AI flooring visualizer
See a different floor in the room you already have.
Flooring changes the color, rhythm and perceived size of a space. Upload a photo and compare six material directions with perspective and the surrounding room in view.
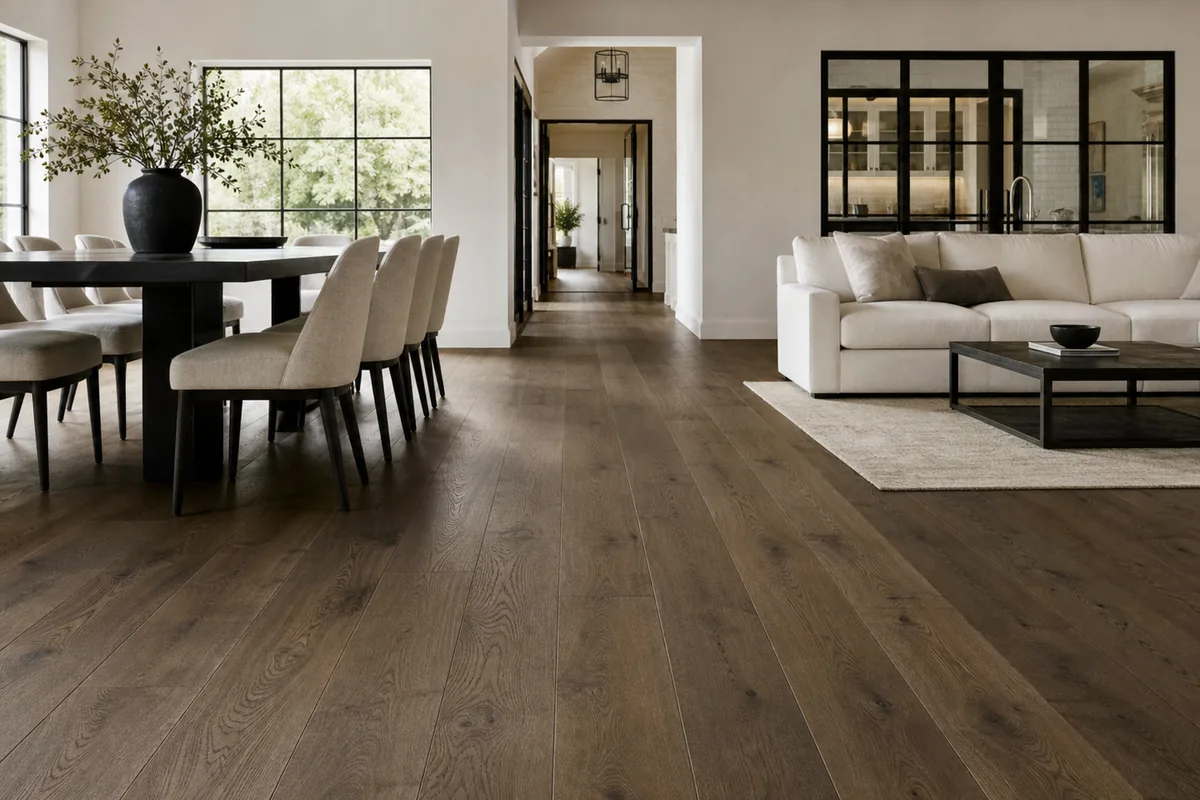
A finish that affects the whole room
Compare flooring character before collecting samples.
Test Light Oak, Smoked Oak, Herringbone, Travertine, Microcement and Terrazzo. Seeing the broad direction across the visible floor helps decide whether the room needs warmth, contrast, pattern or a quieter continuous surface.
Six distinct directions
Move from pale or smoked timber to patterned parquet, stone character, seamless microcement or graphic terrazzo.
Perspective in context
Preview flooring across the floor plane in your photo rather than judging it from a small isolated sample.
Designed to narrow options
Choose which real material families deserve deeper product, cost and installation research.
What to explore
Flooring decisions to explore visually
Use generated images to compare a direction and communicate an idea. Keep measurements, specifications and final decisions in the real-world planning process.
- Light versus dark timber character
- Straight-plank calm versus herringbone pattern
- Warm wood compared with mineral or stone-like finishes
- How a floor relates to cabinets, walls and upholstery
- A shortlist before visiting a showroom or ordering samples
How it works
From one photo to a useful visual shortlist.
Make the floor visible
Use a room photo with enough open floor area for the material and its direction to read clearly.
Compare contrasting materials
Try two or three genuinely different options before refining within one category.
Validate the product
Check real samples, transitions, subfloor, moisture, slip rating, heating compatibility, maintenance and installation cost.
Better input, better comparison
Practical photo and planning tips
- Photograph from standing height without tilting the phone sharply.
- Keep fixed cabinetry and adjacent floors visible when relevant.
- Do not infer plank or tile dimensions from the generated image.
- Ask the installer about substrate preparation and movement joints.
Questions, answered
What to know before you visualize.
Can I try new flooring on a photo of my room?
Yes. Upload a room photo and use Floor Restyle to create a concept with one of six flooring directions.
Which floor styles can I visualize?
The current options are Light Oak, Smoked Oak, Herringbone, Travertine, Microcement and Terrazzo.
Will it use the exact product I want to buy?
No. It visualizes a material direction, not a specific manufacturer's SKU, finish, board size or batch.
Can it tell me whether a floor can be installed?
No. A qualified supplier or installer should assess the subfloor, moisture, transitions, heating and technical requirements.
Keep exploring
More ways to visualize your home.
See the direction before you commit.
Download Room Style AI and create your first visualization free. No account required.
Try Room Style AI free