Room visualizer from a photo
See your room redesigned before you commit.
Take one photo and turn it into a room makeover concept. Compare directions in the space you recognize instead of imagining them from swatches and isolated product photos.
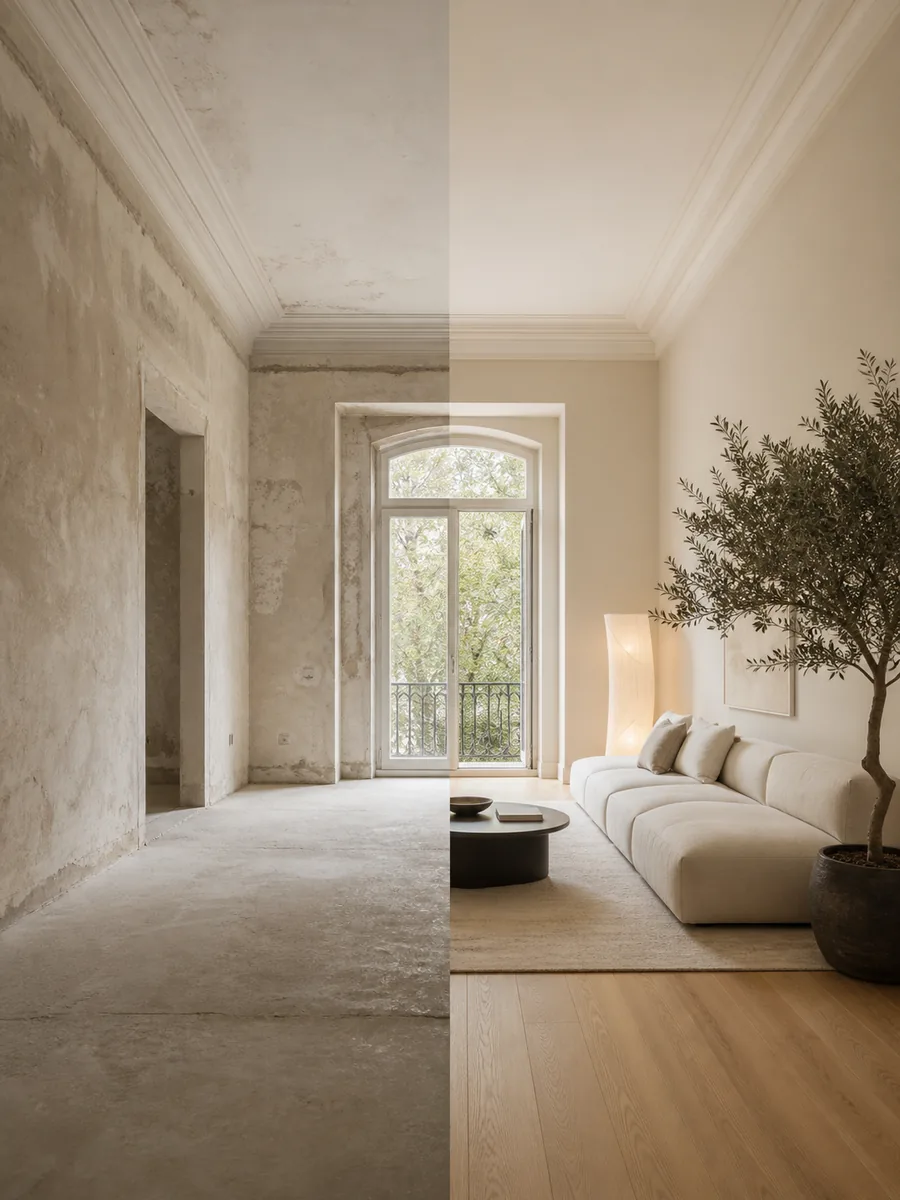
Your room is the starting point
A room visualizer that begins with what is already there.
Room Style AI uses your photo as the visual brief. It can reinterpret furniture, finishes, lighting and atmosphere while aiming to retain the original view and architecture. This helps narrow a direction before the expensive part of a makeover begins.
One photo to begin
There is no floor plan to draw and no 3D model to build. Choose a clear photo from your library or take one in the app.
Broad or focused changes
Start with a complete redesign or switch to dedicated tools for layout, paint, flooring, cleanup and object replacement.
Designed for comparison
Create alternatives, save the promising ones and use them as a visual shortlist for the next planning conversation.
What to explore
Rooms and decisions you can visualize
Use generated images to compare a direction and communicate an idea. Keep measurements, specifications and final decisions in the real-world planning process.
- Living room, bedroom, kitchen and bathroom makeovers
- Home office, dining room, hallway and kids' room ideas
- A new style without replacing the room's entire identity
- Layout directions for flow, seating, storage or working from home
- Paint, floor and furniture changes as focused follow-up concepts
How it works
From one photo to a useful visual shortlist.
Choose a useful viewpoint
Stand where the room layout is easy to understand. Include more than one wall, visible floor and major furniture pieces.
Tell the app what should change
Pick a style or goal and use a short instruction such as ‘keep the sofa’ or ‘add closed storage’.
Treat the result as a shortlist
Compare concepts, then validate the winning direction with measurements, samples, product research and professional advice.
Better input, better comparison
Practical photo and planning tips
- Use daylight or even room lighting so finishes are easy to read.
- Remove people and pets from the frame for a cleaner source image.
- Name the room correctly so the result uses the right context.
- Use Cleanup first if clutter hides the surfaces you want to explore.
Questions, answered
What to know before you visualize.
How does the AI room visualizer work?
Upload a room photo, choose a design tool and direction, and the app generates a new visual concept using your image as the starting point.
Do I need to upload a floor plan?
No. Room Style AI starts from a regular room photo, so there is no floor-plan or 3D-modeling step.
Can a room visualizer keep the same layout?
The app is designed to preserve the camera angle and architecture when that option is selected. Generated furniture and small details can still vary.
Which devices can run Room Style AI?
Room Style AI is currently available from the App Store for iPhone and iPad.
Keep exploring
More ways to visualize your home.
See the direction before you commit.
Download Room Style AI and create your first visualization free. No account required.
Try Room Style AI free